
Planning tool
Toowoomba Retaining Wall Cost Calculator
Retaining walls Toowoomba planning area
Use measured length and average retained height (the vertical depth of soil held back) to estimate wall face area. Enter your own expected rate only if you have a current comparable figure. The result excludes site-specific design, access, drainage and approval decisions.
Surcharge means extra load above the wall, such as a driveway, building or another slope.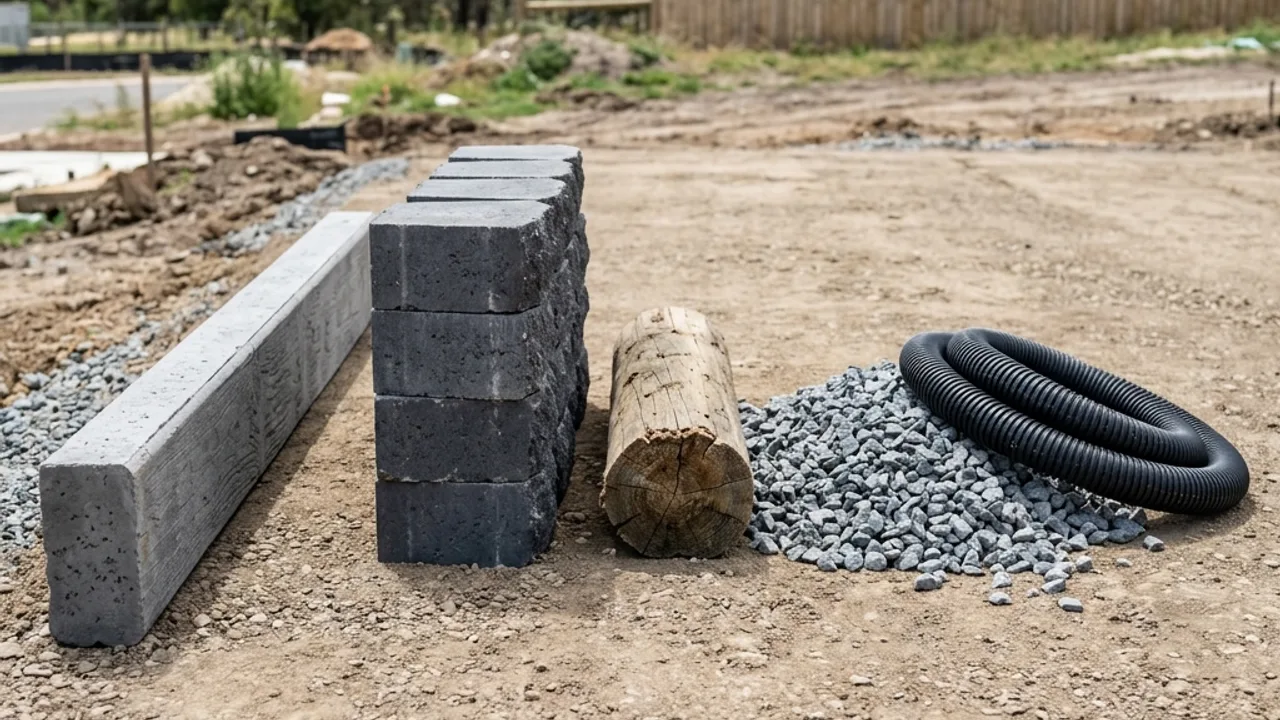
Method, sources and assumptions
Formula: wall face area equals length multiplied by average retained height. If you enter your own rate, the tool multiplies area by that rate and then applies your selected buffer. Assumptions: your measurements, rate and buffer are your own inputs. Benchmark sources: none; the calculator does not supply a market rate. It does not measure the site, design the wall or include access, drainage, excavation, corners, engineering, approvals, spoil or reinstatement unless your personal rate already does. Use the output only as a private planning allowance and obtain written site-specific quotes.