
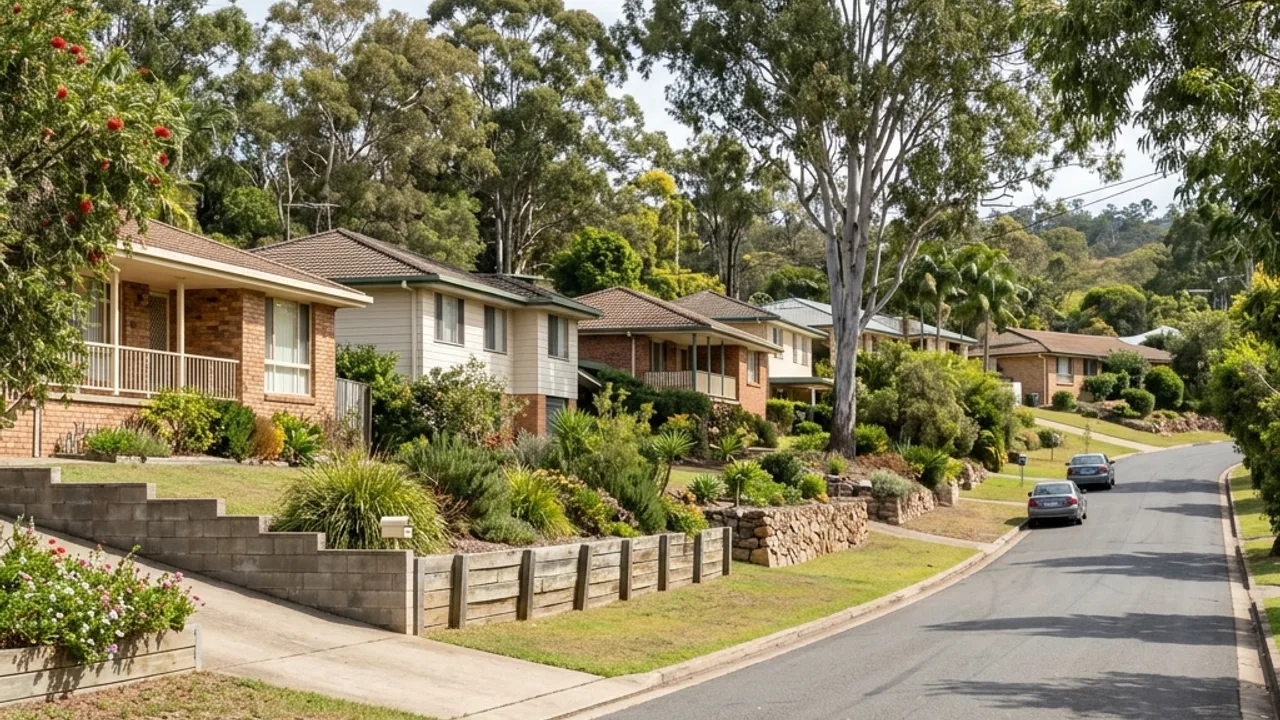
Retaining Walls Cotswold Hills
Prepare a property-specific scope for Cotswold Hills 4350, then confirm design and approvals with the qualified parties.
Request a quoteRetaining walls Toowoomba local scope
Cotswold Hills ground and wall context
Cotswold Hills acreage can require walls around driveways, building pads and outdoor areas. Survey levels, machinery access and lawful drainage are important inputs before an accurate construction proposal is possible. Walk the proposed line from end to end and note every change in height, direction or nearby surface. Photograph the view uphill and downhill, then mark roof water, paving, garden irrigation and visible outlets. A simple measured sketch can show the contractor where access narrows, where spoil could be handled and which fences, paths or planting need protection.
Cotswold Hills access and construction planning
Near Holmes Road and the Warrego Highway side, driveway grades and larger building pads can put walls into a broader earthworks project. Separate the wall, bulk excavation, access and stormwater scopes for Cotswold Hills so each contractor's responsibility and price basis remains visible. Include any available survey, drainage or service plans, especially where the proposed line approaches a boundary, driveway or building.
Evidence to capture around Cotswold Hills
For Cotswold Hills earthworks, draw a clear line between bulk cut, driveway formation, stormwater and the retaining structure. Holmes Road access may suit larger plant, but each contractor still needs a defined work zone. Record who supplies survey levels and who reinstates disturbed surfaces after wall construction.
Where we help around Cotswold Hills
Planning guidance covers properties around Hamzah Drive, Holmes Road, Gowrie Junction Road and the neighbourhoods near John Trousdell Park and Gowrie Creek and Warrego Highway frontage. Nearby Wilsonton, Gowrie Junction, Glenvale, Torrington are also covered. For a property in 4350, include the street access, wall measurements and photographs of the surrounding slope so the first conversation starts with the site itself.
Separate wall and bulk earthworks
Cotswold Hills projects near Holmes Road can combine driveway formation, building pads, stormwater and retaining. Draw a clear boundary around the wall scope and identify who supplies survey levels and bulk excavation. Without that separation, two contractors may price the same task or neither may include it. The retaining proposal should still define its own excavation, foundation, drainage and backfill.
Record driveway grades and loads
A wall beside a sloping driveway can carry vehicle surcharge and sit within a larger drainage path. Show the driveway level, distance and direction of fall and provide plans where available. The provider can then identify design and approval inputs before pricing. Warrego Highway orientation locates the area but does not establish the duty at a private address.
Use larger-plant access carefully
Acreage access may allow larger machinery, but turning space, overhead services, soft ground and finished driveways still matter. Mark delivery and spoil areas and surfaces that need protection. The proposal should state machinery and access assumptions and who repairs disturbed ground. More space can improve efficiency when it is planned rather than treated as unlimited.
Coordinate stormwater and reinstatement
Bulk earthworks can alter surface falls while the wall drainage is being installed. Identify who sets final levels, connects outlets and restores driveways, turf or landscaping. Keep drainage behind the wall separate from site-wide stormwater responsibilities but make the interface explicit. A final scope should show where each contractor's work ends so water routes and reinstatement are not left between trades.
Separate the Cotswold Hills wall from the wider earthworks
On a Cotswold Hills project, draw the retaining line against proposed driveways, building pads, batters and stormwater works, then identify who supplies survey levels and bulk excavation. Measure wall sections, corners and height changes and show vehicle areas or structures above the retained side. Mark the access route, turning space, overhead services, soft ground and places for deliveries and spoil. Provide civil, drainage or building plans where available and photograph existing water paths and outlets. The retaining quote should define its own excavation, foundation, wall, drainage, backfill, caps and reinstatement, while naming every interface with the earthworks contractor. Design, certification, service location and approval responsibilities should be explicit, as should final levels and discharge points. This prevents duplicated or missing allowances and uses the space available near Holmes Road carefully, without assuming acreage access removes constraints or establishes the structural requirements for a particular address. Put interface decisions into the shared drawing register. Before mobilisation, confirm which contractor establishes the set-out, protects survey marks and verifies that revised driveway or pad levels still match the retaining design. Record that confirmation with the current civil plan so a later earthworks change cannot silently alter the wall duty or drainage connection.
Retaining wall services for Cotswold Hills
Concrete Sleeper Retaining Walls
Compare sleeper profile, post spacing, access, drainage and finish for durable residential wall projects.
Block Retaining Walls
Plan segmental or masonry block walls around levels, curves, corners, foundations and compliant drainage.
Timber Sleeper Retaining Walls
Assess where treated timber suits the height, exposure, lifespan target and maintenance expectations.
Retaining Wall Repairs
Investigate leaning, cracking, drainage failure and localised damage before deciding between repair and replacement.
Engineered Retaining Walls
Prepare higher, loaded or constrained walls for certifier and engineering input before construction.
Retaining Wall Replacement
Scope safe removal, temporary support, access, spoil handling and a new drainage-backed wall system.