
Retaining walls Toowoomba planning
Better site information also helps uncover exclusions before competing retaining wall prices are compared.
About this resource
Retaining Wall Decisions Start Below the Visible Face
Retaining Walls Toowoomba is an enquiry and planning resource for local residential projects. It helps homeowners document the wall's duty, water path, loads and access before human follow-up. The aim is a clearer first inspection: enough context to discuss the real site, compare complete written scopes and identify questions that need a certifier, engineer or Council advice.
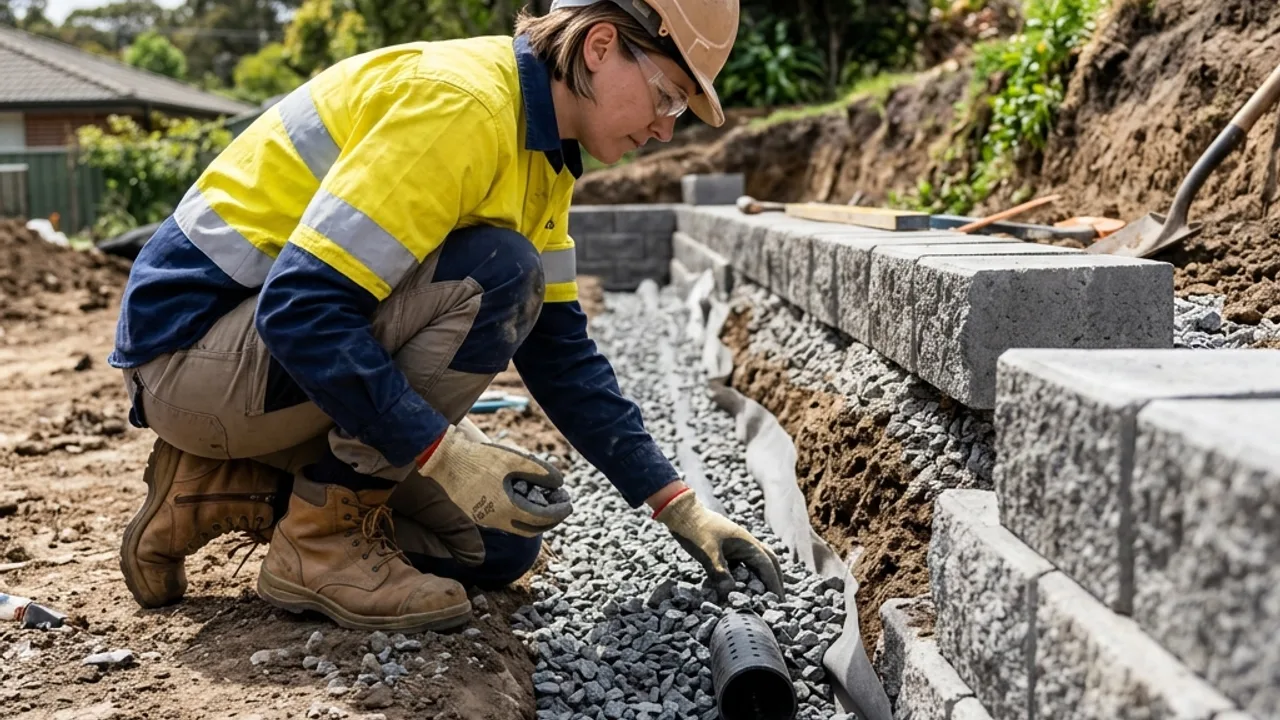
Planning for Toowoomba conditions
Retaining wall work starts with the land rather than a catalogue choice. A sloping Rangeville block, an established East Toowoomba garden and a longer Highfields wall can create very different access, drainage and loading questions. The guides help homeowners capture those facts before a contractor visits.
What to bring to the first conversation
Useful details include the approximate length and maximum retained height, photographs from both sides, nearby driveways or structures, the narrowest access point and anything noticed after rain. Include every tier of a terraced wall and show where the wall ends. Those details help a provider decide what needs inspection and whether survey, engineering or certification should come before pricing.
Why four site facts come first
Retained height, loads above the wall, drainage and access shape the construction method and often the approval pathway. They also expose common quote differences such as excavation, spoil removal, engineering and restricted machinery access. Comparing those inclusions is more useful than comparing headline rates for walls with different duties.
Choosing a wall system
Concrete sleepers, blocks and treated timber each have suitable applications. The choice depends on geometry, exposure, maintenance expectations, available space and the loads being retained. A written proposal should identify the product, footing or post system, drainage, corners, caps and finish so appearance can be considered separately from structural requirements.
Approvals and qualified advice
Toowoomba Regional Council guidance provides a useful starting point, but wall height is not the only consideration. Nearby buildings, other walls, surcharge loads, fences, easements and Council infrastructure may change what is required. A licensed certifier and appropriately qualified engineer can confirm the pathway for the actual property.
Comparing written proposals
A complete proposal covers excavation, foundations or posts, wall materials, drainage, backfill, corners, spoil handling, protection and reinstatement. It should also state who handles engineering, certification, Council applications, GST and variations. Clear inclusions make it easier to compare equivalent work and resolve uncertainties before excavation begins.
From enquiry to site inspection
Submitting the project details starts a conversation about the wall; it is not a substitute for inspection or design. The provider can review the location, site constraints and preferred outcome, then confirm availability and the next practical step. Keep photographs, plans and accepted documents together as the project develops.
Check current requirements before work begins
Council guidance, product specifications and approval requirements can change. Follow the linked authority information and ask the contracted provider to identify the standards and product documents used for the proposal. Property-specific advice from Council, a licensed certifier or an appropriately qualified engineer takes priority over general online guidance.
Look beyond the wall face
A leaning panel or cracked block is only the visible part of the problem. Photograph the retained ground, both wall ends, drainage outlets and anything added above the wall. Driveways, pools, sheds, fences and another terrace can change the load, while roof water and paving can send runoff into the retained zone. Showing the wider setting helps the inspecting provider investigate causes rather than price a cosmetic repair.
Keep the project record together
Retain the accepted proposal, approved design where applicable, product information, certification records, agreed variations and written warranty terms. If concealed drainage is photographed during construction, keep those images with the final documents. At handover, check the agreed reinstatement, visible outlets and maintenance advice so future questions can be answered from the project record.