
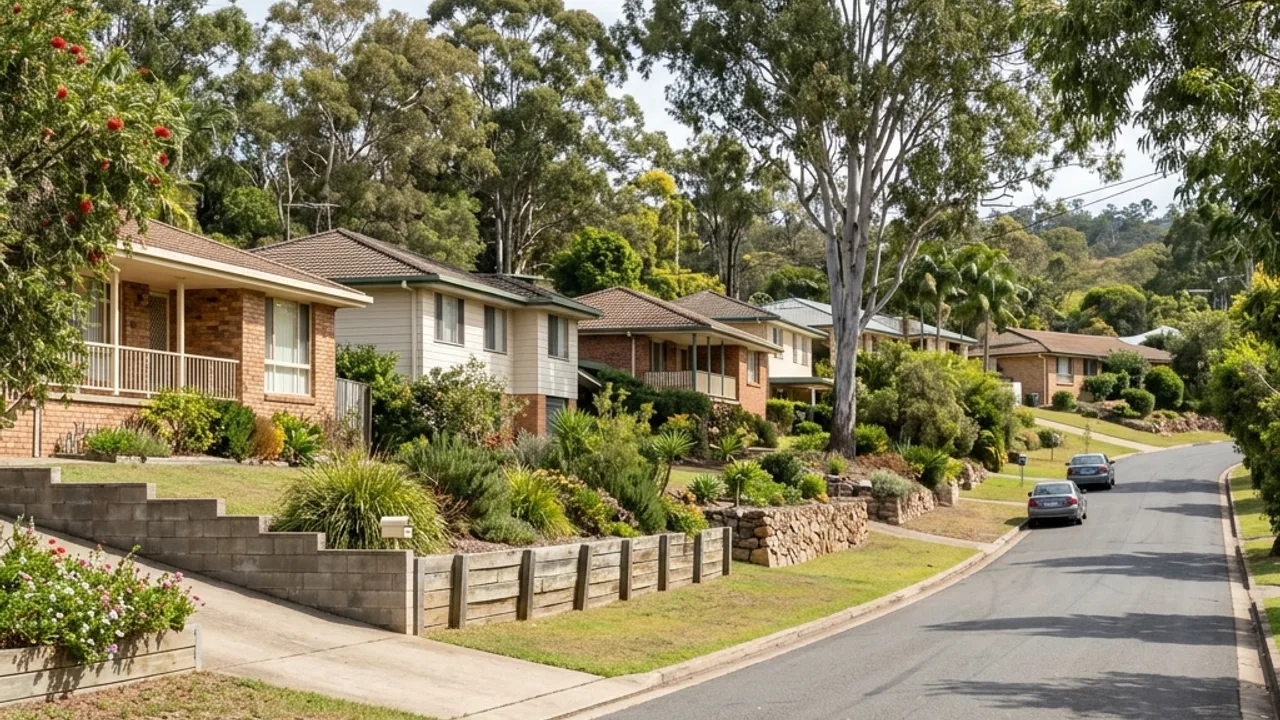
Retaining Walls East Toowoomba
Prepare a property-specific scope for East Toowoomba 4350, then confirm design and approvals with the qualified parties.
Request a quoteRetaining walls Toowoomba local scope
East Toowoomba ground and wall context
East Toowoomba includes older established gardens, narrow side passages and properties transitioning toward the range edge. A wall scope should distinguish landscaping work from support for driveways, buildings or boundary structures. Walk the proposed line from end to end and note every change in height, direction or nearby surface. Photograph the view uphill and downhill, then mark roof water, paving, garden irrigation and visible outlets. A simple measured sketch can show the contractor where access narrows, where spoil could be handled and which fences, paths or planting need protection.
East Toowoomba access and construction planning
Properties between Margaret Street, Lindsay Street and the older garden precinct can have mature planting, established masonry and narrow side access. Record trees, roots, garden walls and heritage-sensitive features that a provider must protect, while recognising that newer or flatter East Toowoomba lots may present a different scope. Include any available survey, drainage or service plans, especially where the proposed line approaches a boundary, driveway or building.
Evidence to capture around East Toowoomba
For an East Toowoomba garden, mark masonry, irrigation and roots that must remain undisturbed. Lindsay Street and Margaret Street references identify the locality, but the useful evidence is the narrowest passage and each protected feature. Ask the provider to price protection and reinstatement explicitly.
Where we help around East Toowoomba
Planning guidance covers properties around Margaret Street, Lindsay Street, Godsall Street and the neighbourhoods near Queens Park and Toowoomba Botanic Gardens and Margaret Street Adventure Playground. Nearby Toowoomba City, Rangeville, Mount Lofty, Redwood are also covered. For a property in 4350, include the street access, wall measurements and photographs of the surrounding slope so the first conversation starts with the site itself.
Established gardens change the access task
East Toowoomba properties around Margaret Street and Lindsay Street can have mature trees, layered landscaping and narrow side passages. Photograph roots, masonry, irrigation and planting that must remain, then measure the tightest gate and overhead clearance. A provider needs to know whether materials and spoil can move without damaging those features. Protection and reinstatement should be priced explicitly rather than hidden inside a general allowance for garden access.
Distinguish old garden walls from structural retaining
Older gardens can contain several generations of edging, masonry and short walls. Record each change in material and height and show what sits above it. A decorative garden edge and a wall supporting a path, building or neighbouring level carry different questions. Leave boundary, structural and heritage conclusions to the relevant qualified people; photographs and street context help organise an inspection but do not settle those issues.
Plan water routes around paving and roots
Paving, roof runoff, irrigation and mature root zones can all affect moisture near the wall line. Show where water appears to enter and where existing outlets can be seen. The proposed drainage route should avoid concentrating flow against roots, foundations or another property. If an existing pipe disappears underground, record its visible location but do not assume its destination. The provider may need further investigation before including reuse in the scope.
Write protection and finish into the proposal
A complete East Toowoomba proposal should name surfaces, gates, fences, plants and masonry to be protected. It should also define the finished soil level, wall caps, exposed ends and any paving or garden reinstatement. Where access depends on temporary removal, identify who removes, stores and replaces each item. This makes quote comparison more useful than a wall-only price that leaves the most sensitive parts of an established garden unresolved.
Prepare an East Toowoomba scope around established features
An East Toowoomba quote brief should show more than the visible wall. Measure the line in sections and photograph where it meets mature trees, old fences, paths, verandahs, driveways or outbuildings. Note narrow gates, steps, overhead obstructions and any surface that materials must cross from the street. If an older wall contains several materials or repairs, label each section and record movement, dampness or soil loss without diagnosing the cause. Provide survey, drainage or renovation drawings when available and keep an uncertain boundary explicitly unresolved. Ask providers to describe how planting, paving and fencing will be protected or reinstated, where spoil will go, and how surface water remains separate from drainage behind the wall. The accepted scope should identify wall ends, finished levels, outlets, caps and the responsibility for approvals and design. This property-specific record is more useful than assuming every character-area lot has the same access, soil or construction history. Note any tree protection advice separately so it remains visible when the construction scope is revised.
Retaining wall services for East Toowoomba
Concrete Sleeper Retaining Walls
Compare sleeper profile, post spacing, access, drainage and finish for durable residential wall projects.
Block Retaining Walls
Plan segmental or masonry block walls around levels, curves, corners, foundations and compliant drainage.
Timber Sleeper Retaining Walls
Assess where treated timber suits the height, exposure, lifespan target and maintenance expectations.
Retaining Wall Repairs
Investigate leaning, cracking, drainage failure and localised damage before deciding between repair and replacement.
Engineered Retaining Walls
Prepare higher, loaded or constrained walls for certifier and engineering input before construction.
Retaining Wall Replacement
Scope safe removal, temporary support, access, spoil handling and a new drainage-backed wall system.