
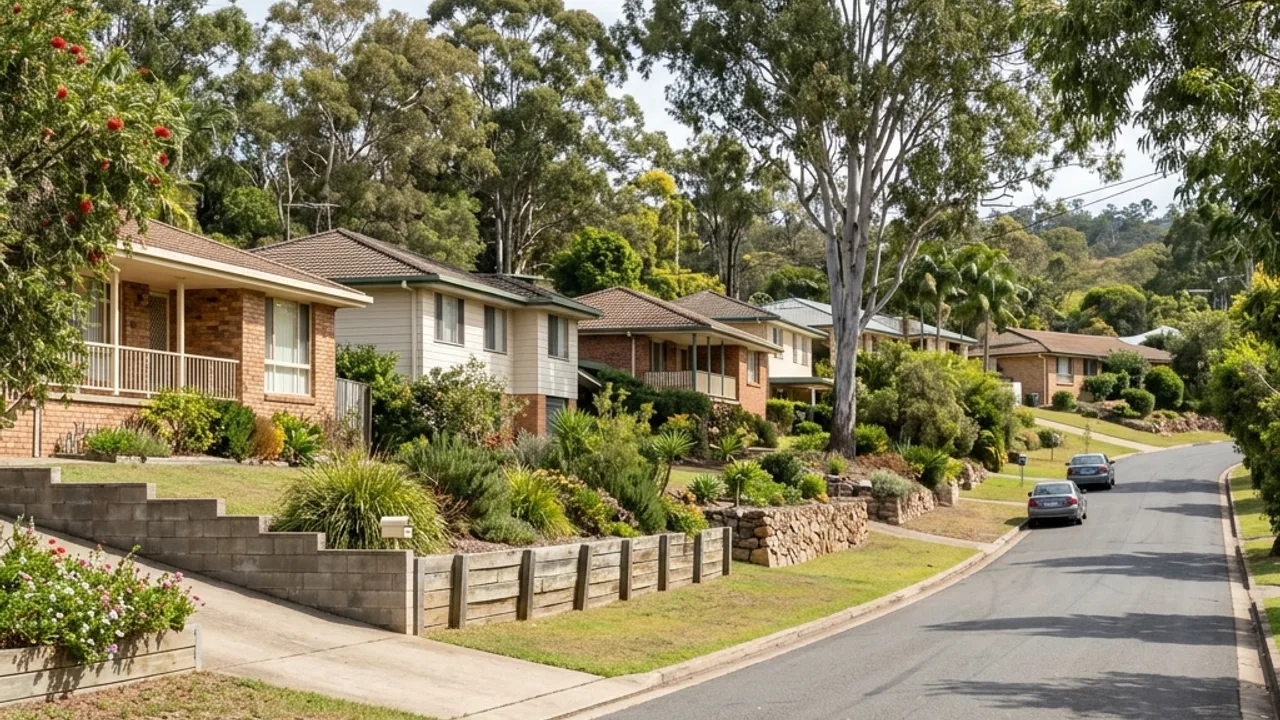
Retaining Walls Glenvale
Prepare a property-specific scope for Glenvale 4350, then confirm design and approvals with the qualified parties.
Request a quoteRetaining walls Toowoomba local scope
Glenvale ground and wall context
Glenvale's newer estates and semi-rural lots can involve fresh cut-and-fill, driveways and service corridors. Confirm easements and infrastructure before fixing a wall line or excavation depth. Walk the proposed line from end to end and note every change in height, direction or nearby surface. Photograph the view uphill and downhill, then mark roof water, paving, garden irrigation and visible outlets. A simple measured sketch can show the contractor where access narrows, where spoil could be handled and which fences, paths or planting need protection.
Glenvale access and construction planning
Near Boundary Street, Glenvale Road and newer estate streets, walls can be tied to driveways, building pads or recent landscaping. Confirm who formed the original levels and locate service and drainage plans where available, because fresh-looking Glenvale work can still carry structural loads or approval conditions. Include any available survey, drainage or service plans, especially where the proposed line approaches a boundary, driveway or building.
Evidence to capture around Glenvale
On a Glenvale estate lot, gather any available site, drainage and service plans before the levels are altered again. Photograph the relationship between the wall, building pad and driveway. Boundary Street proximity is only orientation; responsibility for recent fill and infrastructure must come from property records and inspection.
Where we help around Glenvale
Planning guidance covers properties around Glenvale Road, McDougall Street, Boundary Street and the neighbourhoods near Glenvale State School and Toowoomba Showgrounds and Glenvale Road shopping precinct. Nearby Wilsonton, Harristown, Westbrook, Torrington are also covered. For a property in 4350, include the street access, wall measurements and photographs of the surrounding slope so the first conversation starts with the site itself.
Connect the wall to recent site levels
Glenvale walls near Boundary Street and Glenvale Road can form part of newer driveways, building pads or estate landscaping. Gather available site, drainage and service plans and photograph the relationship between those assets. A fresh-looking wall may still carry structural loads or approval conditions. Survey and property records, not appearance, establish how the levels were formed.
Keep driveway loads in the brief
Show the driveway edge, parking areas and any building above the wall, including their distance and level relationship. Those loads can affect design and approval even when the exposed face is modest. The provider can identify what must go to a certifier or engineer before pricing. Avoid selecting a standard sleeper or block detail until the actual duty is understood.
Coordinate estate drainage
Roof water, street falls, pits and inter-allotment drainage may already define where water should travel. Mark visible infrastructure and provide plans where available. The proposed wall drainage must connect lawfully without blocking an existing route or sending concentrated flow to another property. Reuse of an outlet needs verification rather than an assumption based on its position.
Set reinstatement limits before work
Recent turf, paving, irrigation and fencing may surround the excavation area. Identify what the contractor removes, protects and restores and whether final landscaping is excluded. The written scope should state wall ends, caps, drainage outlets and final soil levels. That clarity is especially useful where several trades contributed to the original estate works and no single party owns every transition.
Link the Glenvale wall scope to site records
For a Glenvale property shaped by newer estate works, collect the site plan, survey levels, drainage drawings and service information that are available. On a sketch, relate the wall to the building pad, driveway, fences, pits and adjoining ground, and measure changes in height along the line. Photograph where roof water, paving falls and existing outlets approach or leave the work area. Record access from the street, including gates, finished surfaces and places for deliveries and spoil. Ask providers to state which existing infrastructure they have verified and which remains an assumption. The written price should distinguish excavation, drainage, wall construction, backfill, caps and reinstatement and allocate design, certification and Council responsibilities. It should also state the final levels and lawful drainage connection. That evidence helps test whether an apparently simple estate wall carries driveway or building loads, without claiming that every address near Boundary Street or Glenvale Road follows the same approved detail. Reference plan revision dates in the accepted proposal.
Retaining wall services for Glenvale
Concrete Sleeper Retaining Walls
Compare sleeper profile, post spacing, access, drainage and finish for durable residential wall projects.
Block Retaining Walls
Plan segmental or masonry block walls around levels, curves, corners, foundations and compliant drainage.
Timber Sleeper Retaining Walls
Assess where treated timber suits the height, exposure, lifespan target and maintenance expectations.
Retaining Wall Repairs
Investigate leaning, cracking, drainage failure and localised damage before deciding between repair and replacement.
Engineered Retaining Walls
Prepare higher, loaded or constrained walls for certifier and engineering input before construction.
Retaining Wall Replacement
Scope safe removal, temporary support, access, spoil handling and a new drainage-backed wall system.